The build year
Twelve to fourteen months, and every one of them earns its keep.
Montana sets the schedule; we plan the build around it instead of fighting it. Here is the whole year, month by month, with nothing smoothed over.
Design & engineering
We start on your ground, not at a desk. Site walks first, then design: either with your architect or with Mara in-house. The frame is engineered timber by timber, and we shepherd the county permit set ourselves.
- Site walks in at least two kinds of weather
- Schematic design, then a fixed frame design you sign off on
- Structural engineering and energy modeling
- Gallatin or Park County permits, septic and well coordination
Siting & foundation
Excavation while the ground is warm and dry. Frost walls or slab-on-grade with hydronic tubing, utilities trenched, the driveway cut so concrete trucks and, later, a crane can actually reach the site.
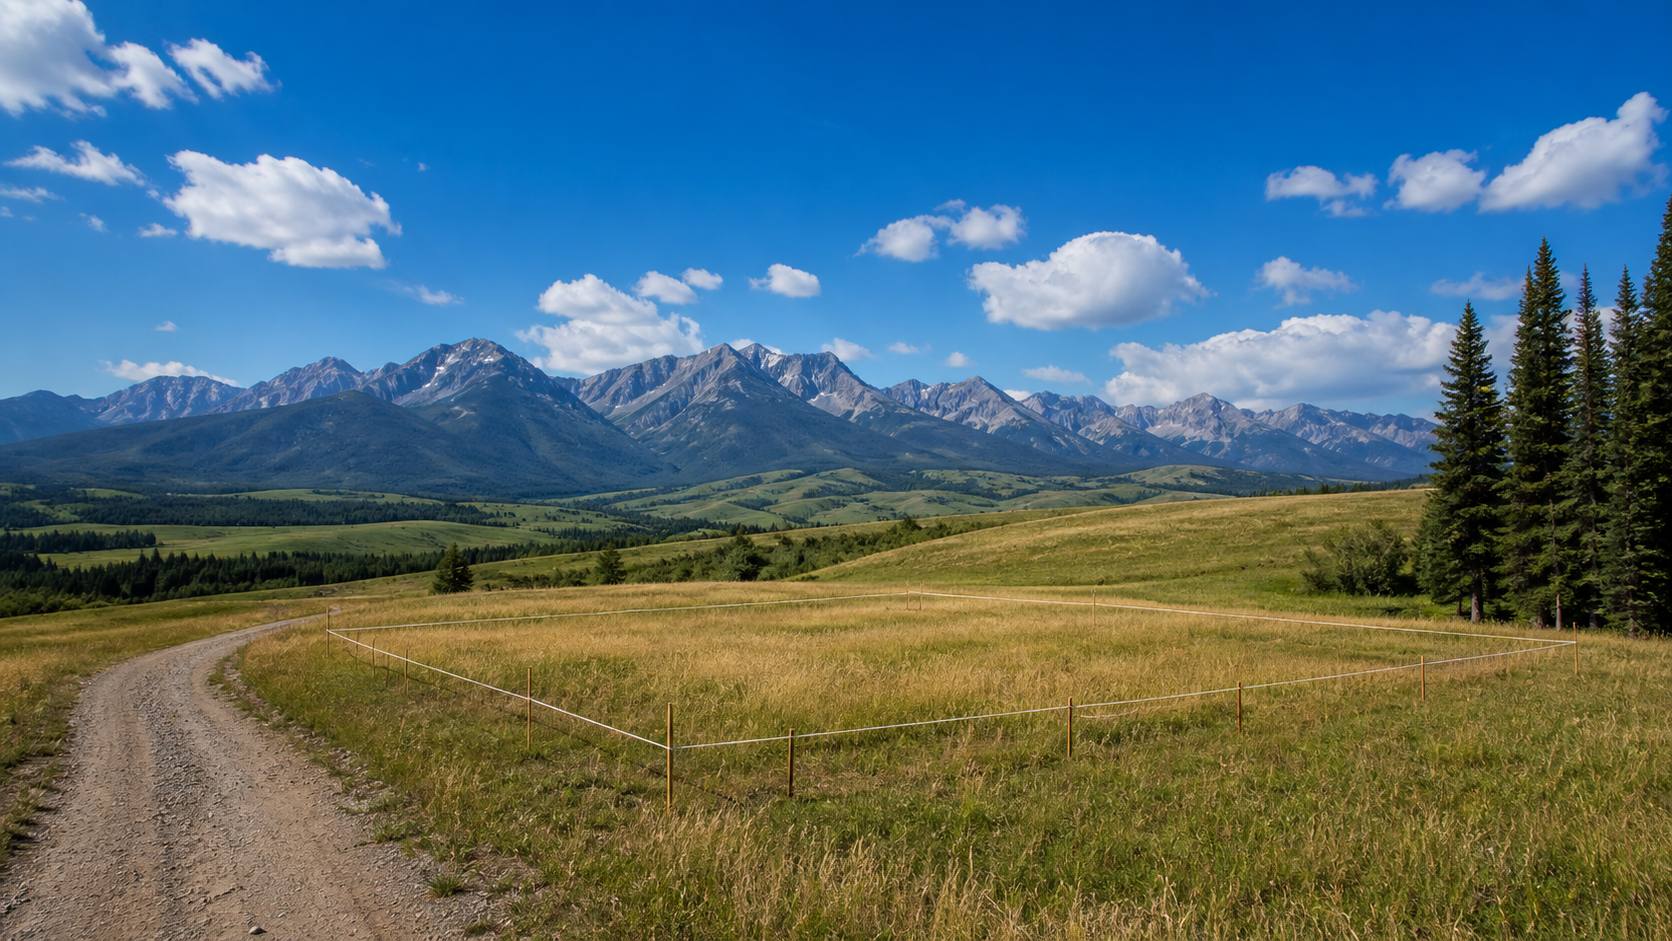
The shop cut
While the foundation cures, the frame takes shape in Four Corners. Timbers are laid out with square rule, joints cut by hand and by CNC where it serves, and the whole frame is test-fit on the shop floor. Nothing ships until every peg drives home dry.
The raising
The frame goes up in five days after months of joinery. Bents are assembled flat, the crane stands them one by one, and the crew pins each connection with white oak pegs. By Friday the ridge beam is up and there is usually a small crowd of neighbors watching from the road.
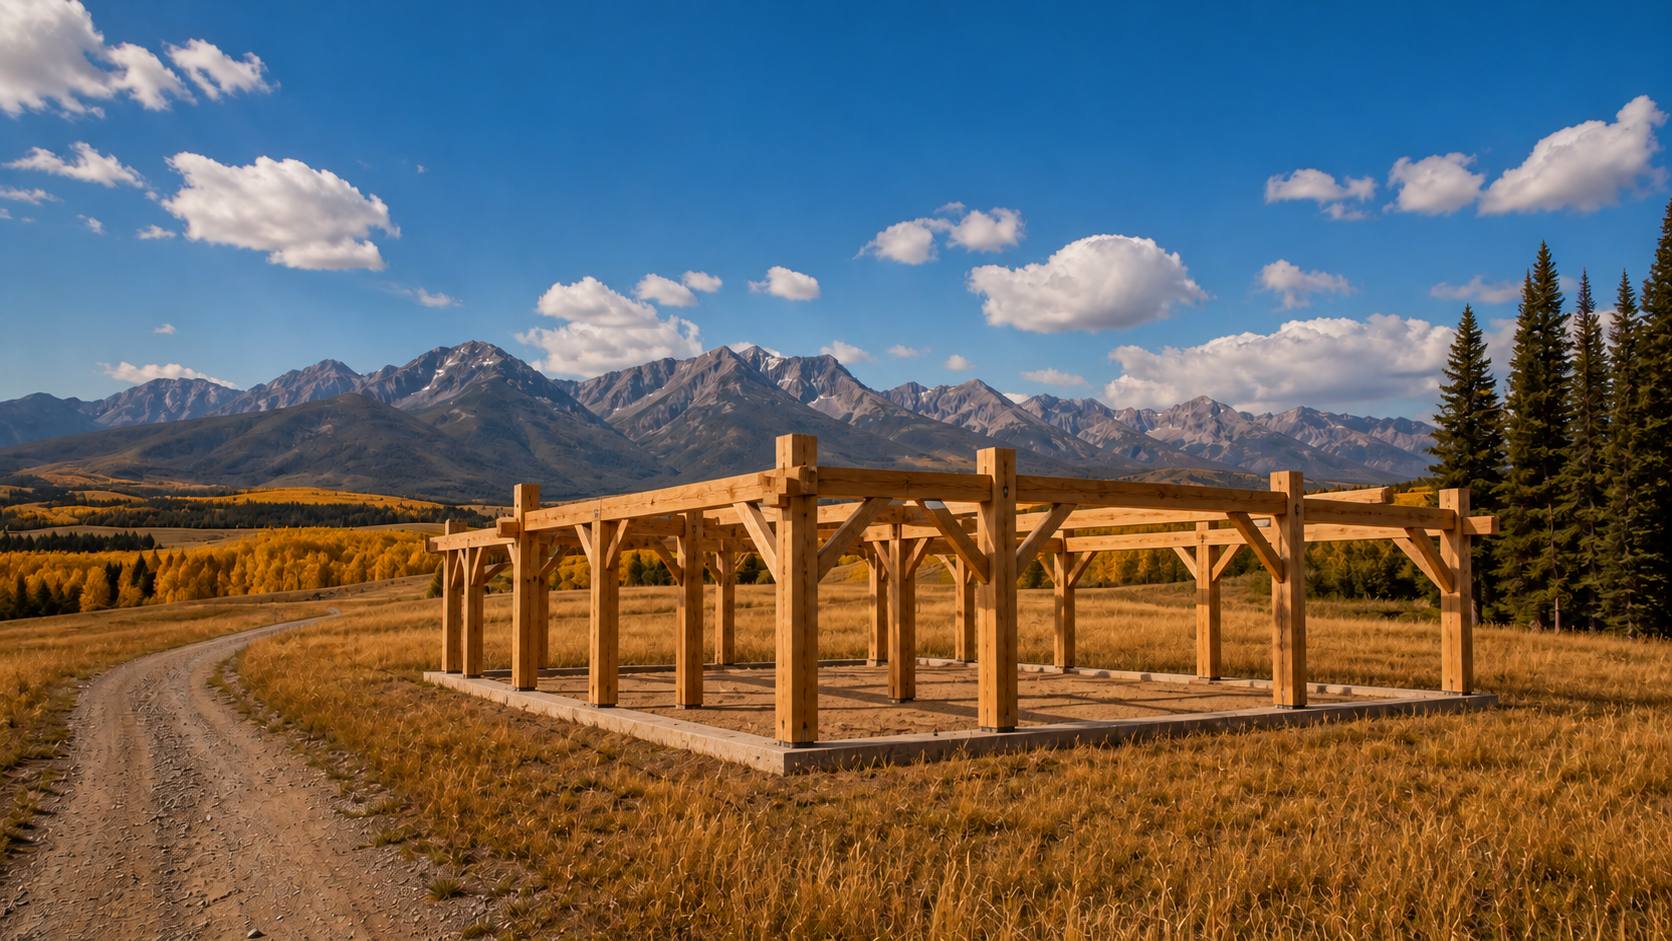
Enclosed before the snow flies
The one deadline we push hard for: structural insulated panels around the frame, standing-seam roof on, windows set. Once the house is tight, weather stops mattering, and the winter storms that shut down other job sites do not touch ours.
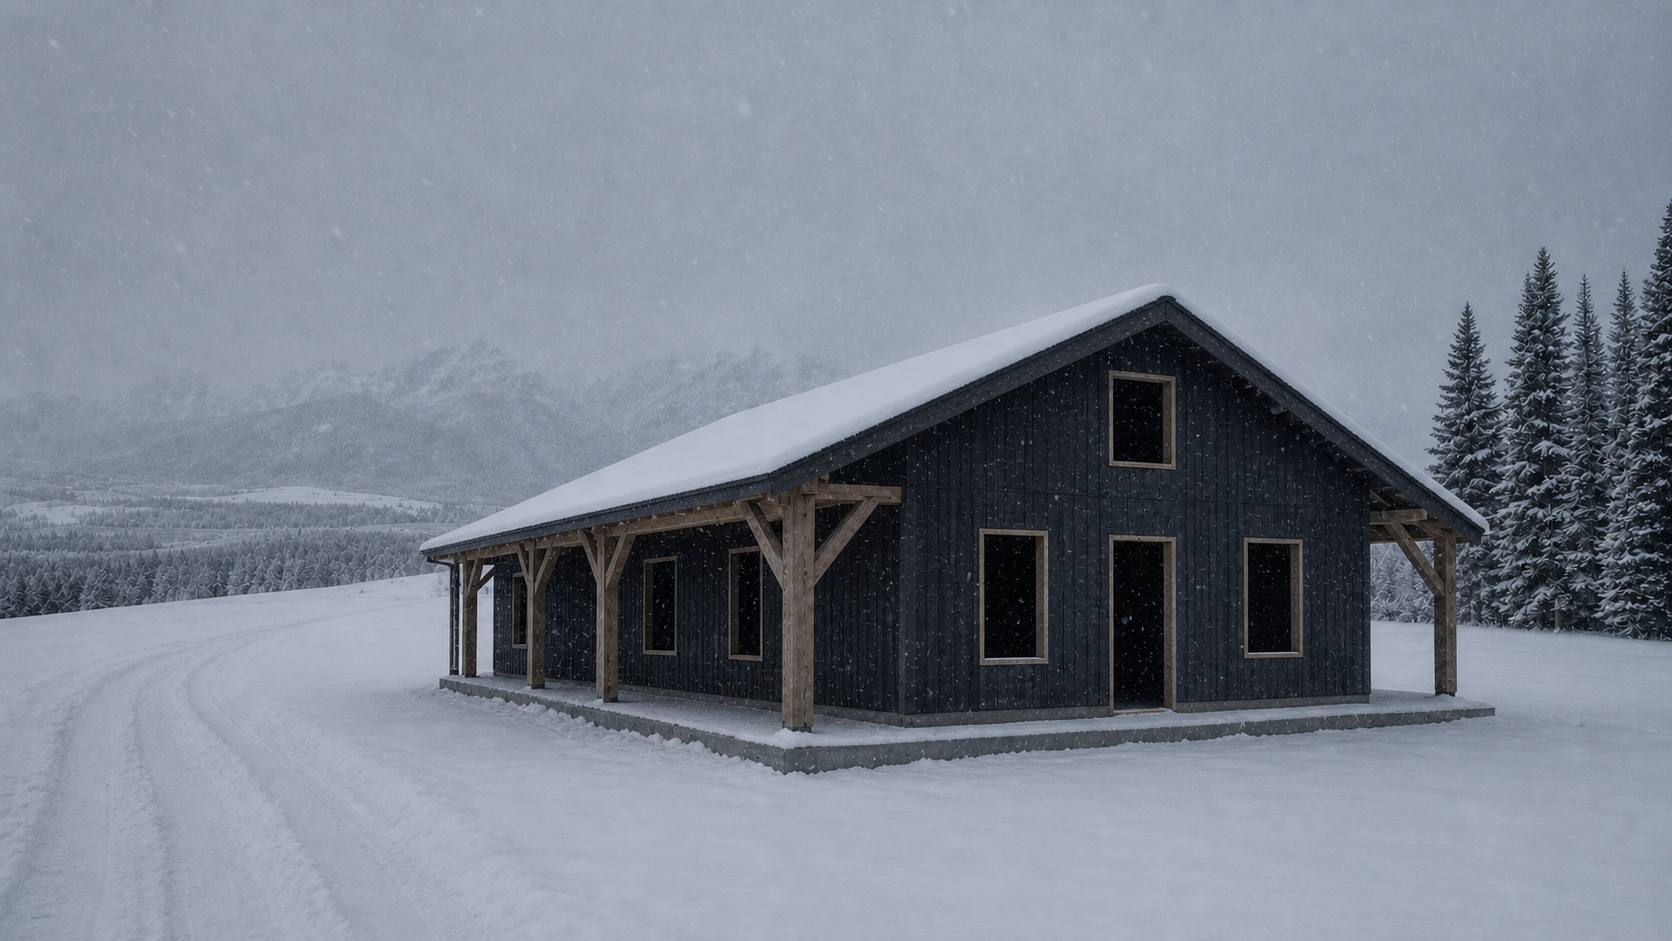
Finish work
The longest stretch and the least dramatic to photograph: mechanical rough-in, plaster, stairs, casework from our own bench room, stone, tile, floors. This is where the budget conversations happen early and in writing, because finish choices move numbers more than framing ever does.
Punch list & keys at green-up
Commissioning, a punch list we walk together, and keys as the meadow comes back. We come back at the one-year mark to check the frame after its first full heating season; timber moves in its first year and we tune for it.
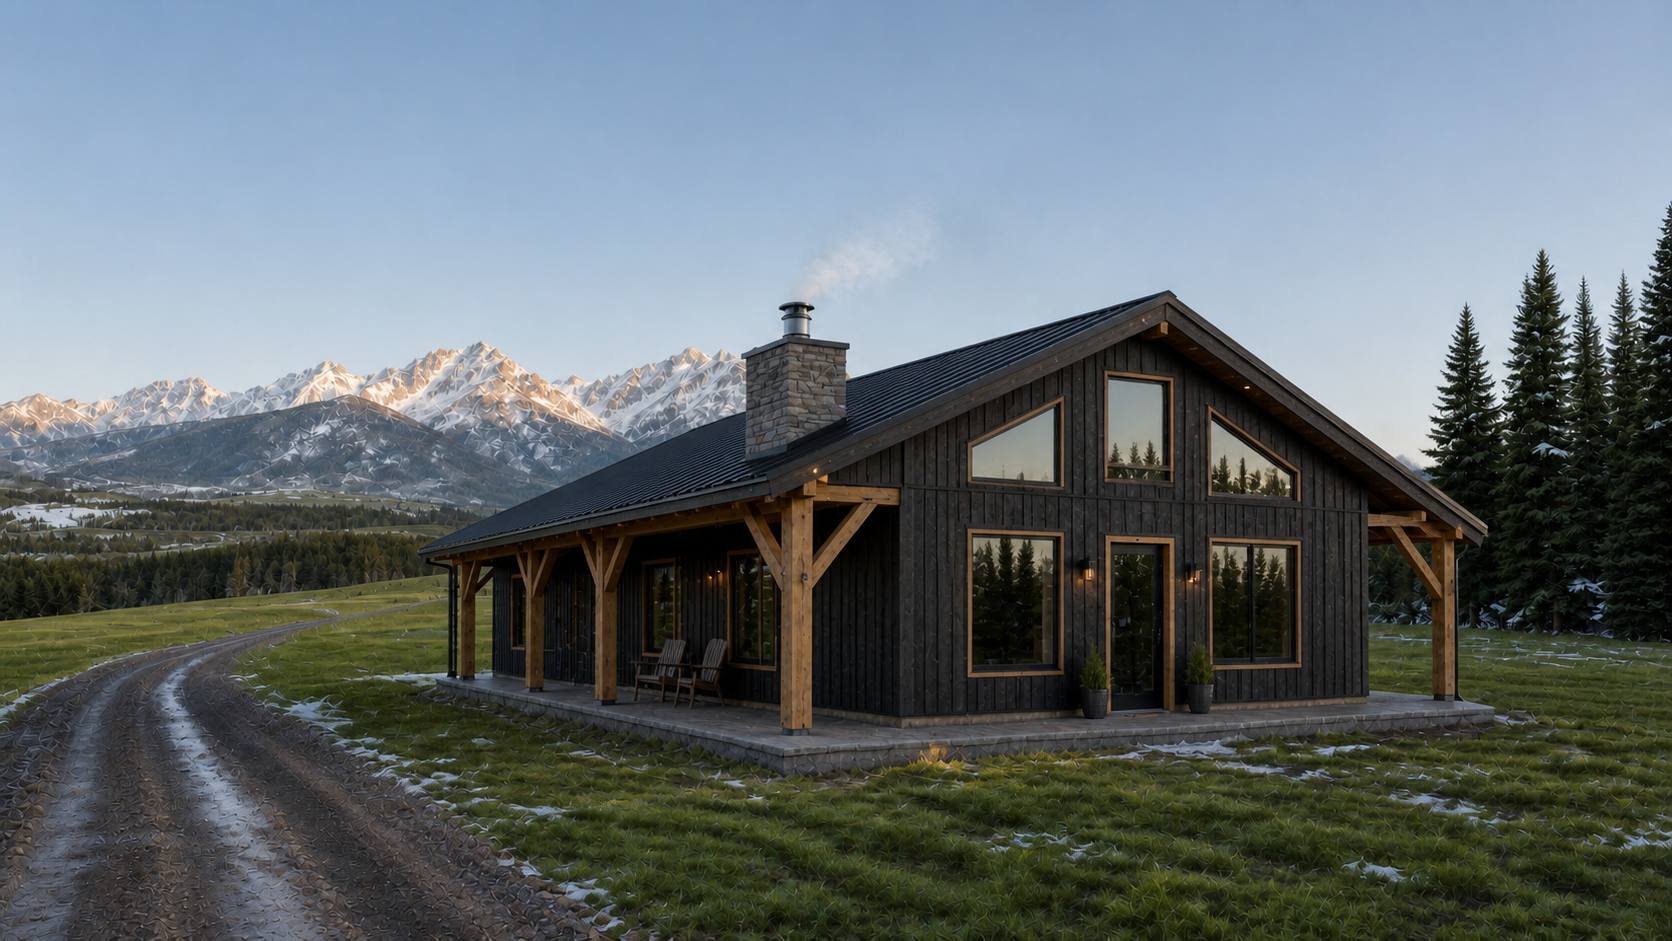
Where would your year start?
Foundations go in each summer, which means design conversations start the fall before. If you want keys in spring two years out, this is the season to talk.
Book a site walkOr call the shop: (406) 555-0147