Ridgeline & Larch Timber Frame Homes · Bozeman, Montana

Portfolio

Three houses, told the way we would tell them over coffee.

Square footage, species, timeline, and the budget band each one actually landed in. If a number surprises you, good; better now than in month nine.

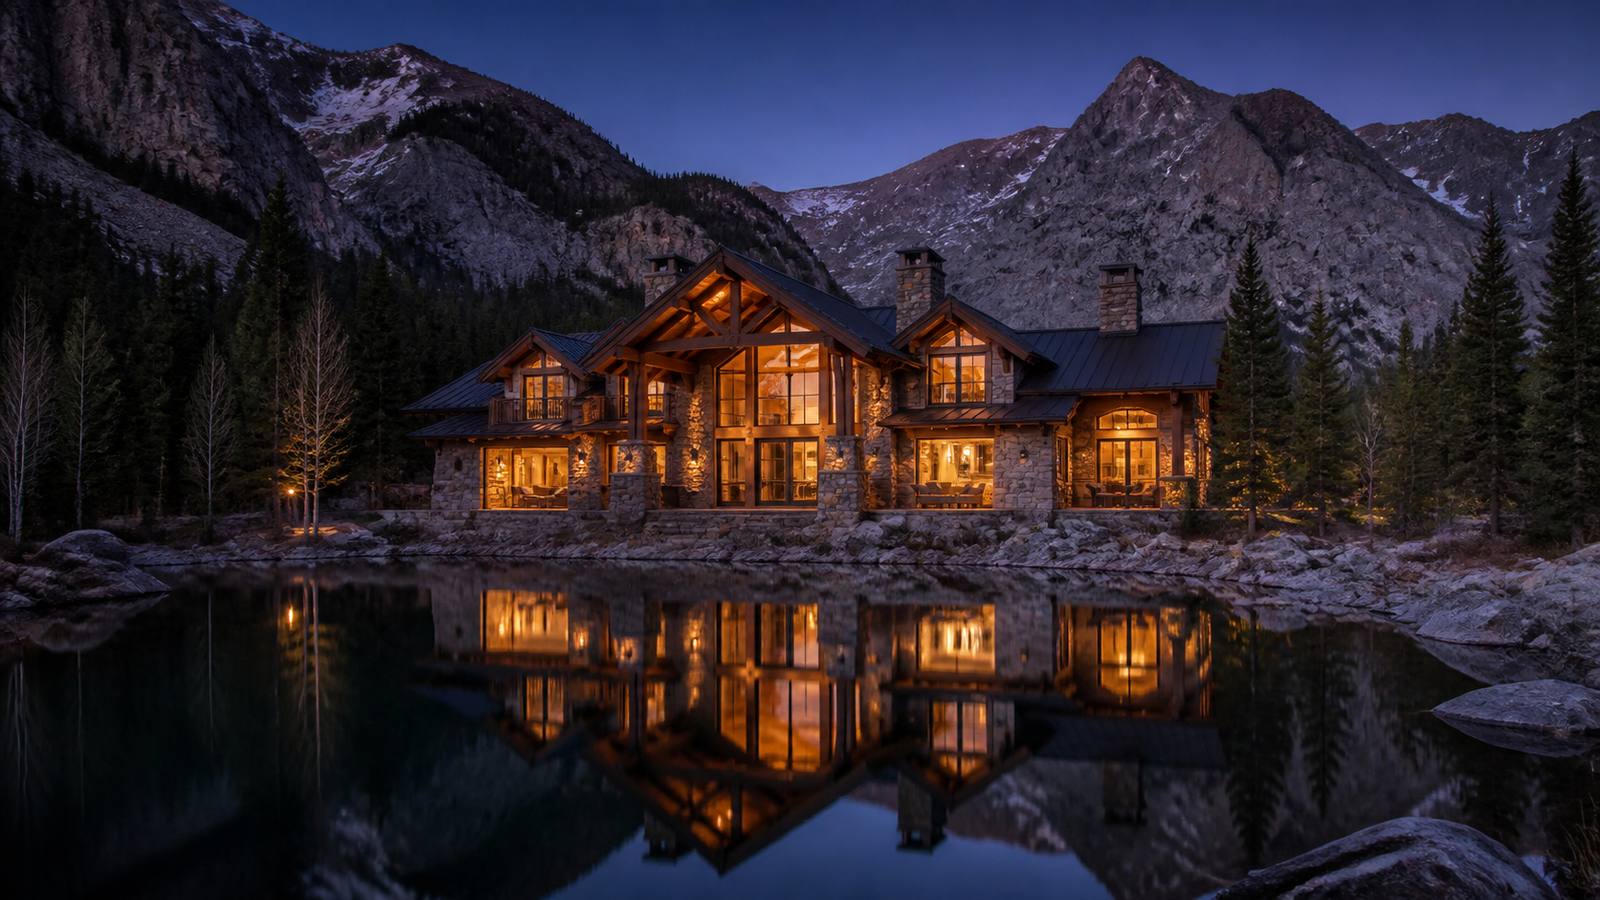
Timber frame lodge lit warm at dusk on a rocky lakeshore, mountain wall behind, mirrored in the water

The Lakeside Lodge

Hebgen Lake, west of Yellowstone

4,800 sq ftFive bed, two wings
Douglas firFrame, king-post trusses
14 monthsDirt to keys
$1.9M–$2.4MBudget band

A family compound on a rock shelf above the lake, built for three generations who show up all at once. Two wings under separate rooflines keep grandparents and grandkids at a civil distance; the center bay is one tall room facing the water.

The hard part was the site: barge access for stone, a crane pad blasted into rock, and a raising week timed between fall windstorms. The frame is Douglas fir throughout, with king-post trusses spanning the great room.
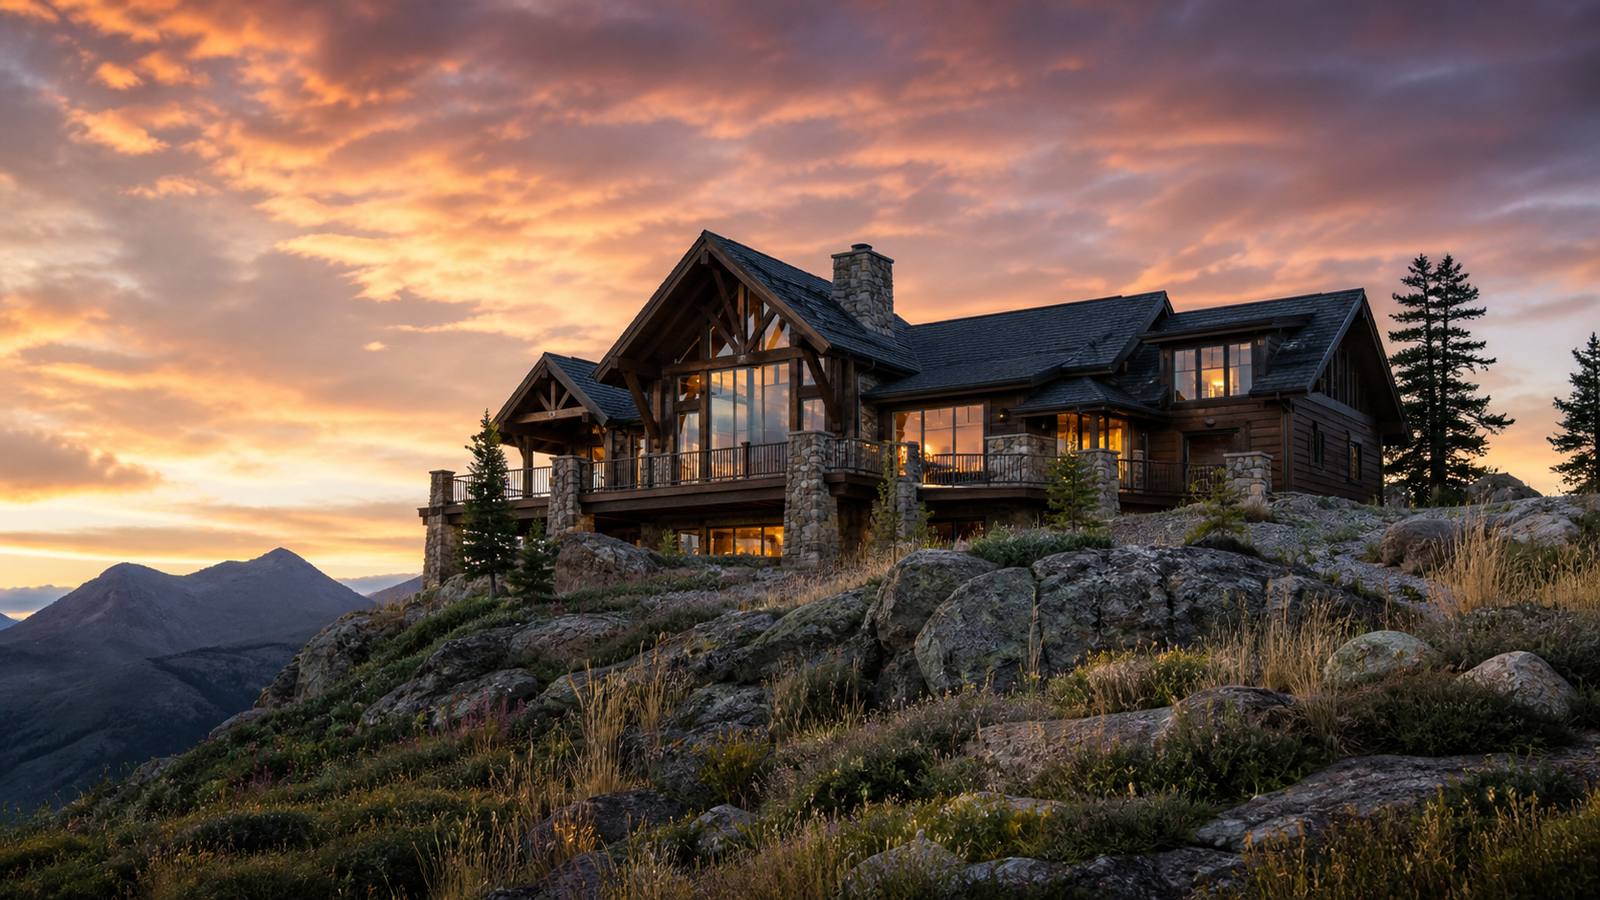
Timber frame home standing on a rocky ridgeline at sunset, orange sky behind the glass gable

The Bridger Ridge House

Bridger Canyon, north of Bozeman

3,600 sq ftFour bed, walk-out lower level
Fir & larchFir frame, larch siding
13 monthsDirt to keys
$1.4M–$1.8MBudget band

A ridge site earns its view by taking the wind, so this house is braced for gusts that come over the Bridgers at highway speed. The glass gable faces the sunset; the back of the house hunkers low into the slope with a walk-out level in stone.

Western larch siding, our namesake wood, was left to weather: it goes silver-gray over a few seasons and shrugs off weather that repaints other houses.

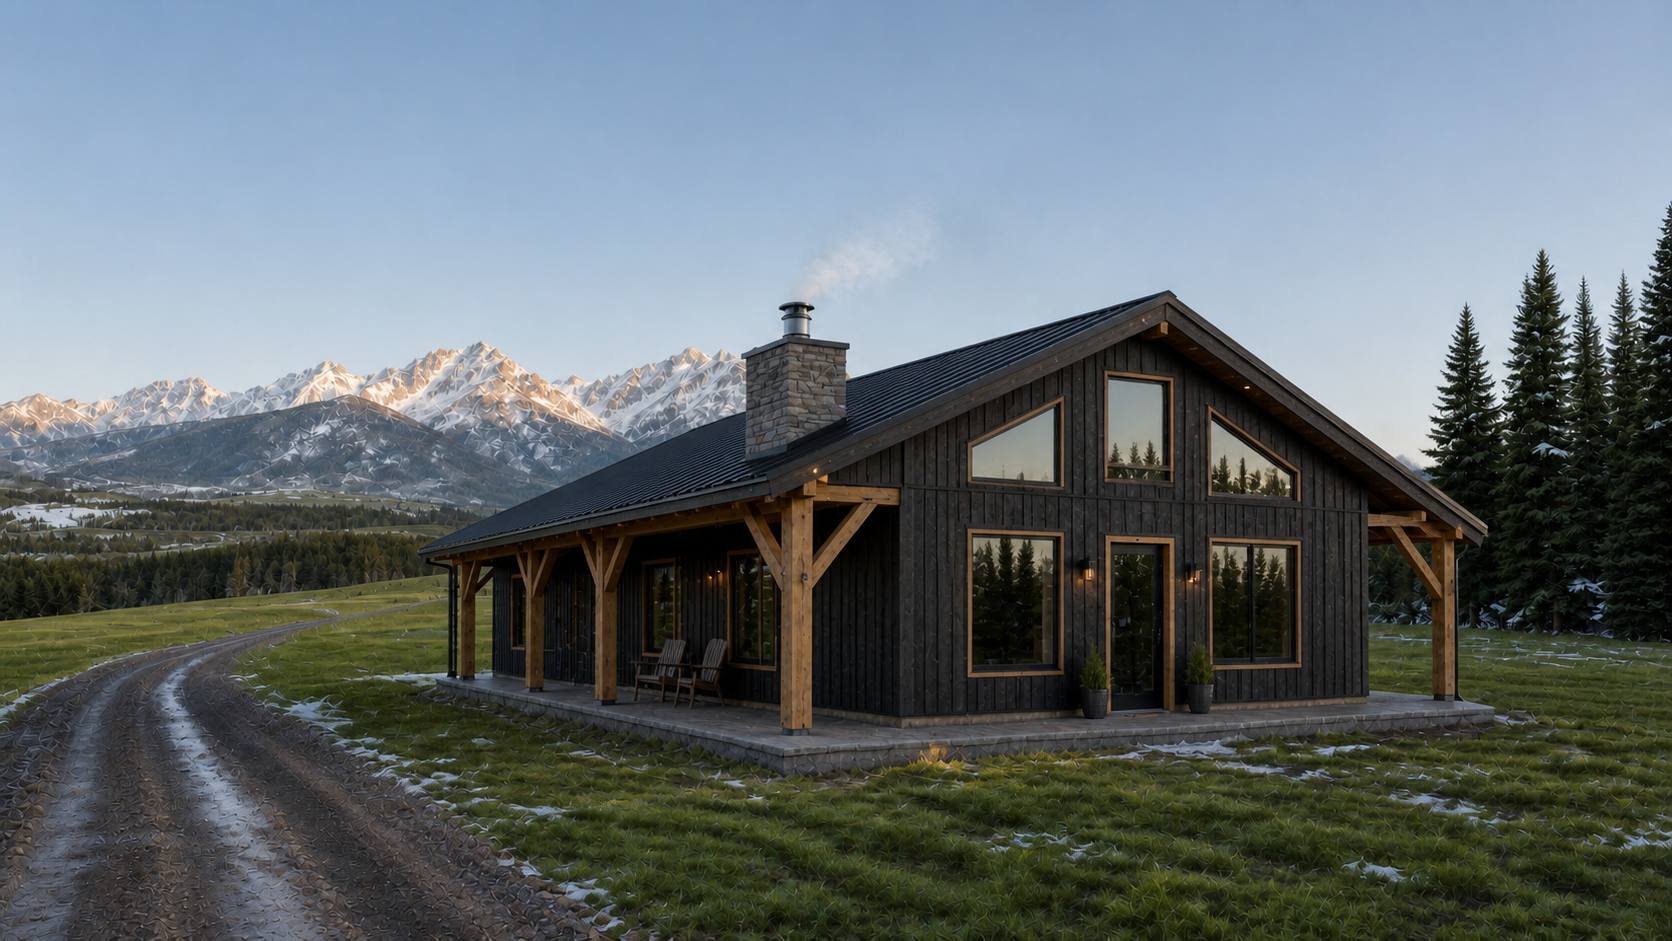
Single-story timber frame home at dawn in a spring meadow, chimney smoking, snow still on the peaks behind

The Meadow House

Paradise Valley, south of Livingston

2,900 sq ftThree bed, single level
Douglas firFrame, charred fir siding
13 monthsDirt to keys
$900k–$1.2MBudget band

This is the house from our front page: the one we photographed through all four seasons, from survey stakes in June to smoke in the chimney the following spring. One level, no stairs, built for a couple planning to grow old in it.

The dark siding is charred Douglas fir over a full wraparound porch frame. Inside, the ceiling follows the timber roof structure end to end, so a modest footprint lives much larger than its square footage reads.

Follow this exact build through the year →

Your ground is the fourth case study.

Every one of these started the same way: a walk on the land and a straight conversation about numbers. Yours would too.

Book a site walk

Or call the shop: (406) 555-0147